

Industrial & Logistics
Ref. PA-21468To Let
Boulevard Industriel 18
1070 Anderlecht
Please contact us
- Space AvailableMin. 1.255 m² - Max. 12.460 m²
- AvailabilityTo be discussed
- Description
- Facilities & services
- Location & Transport
- Brochure
- Consultants
- Contact us
Description
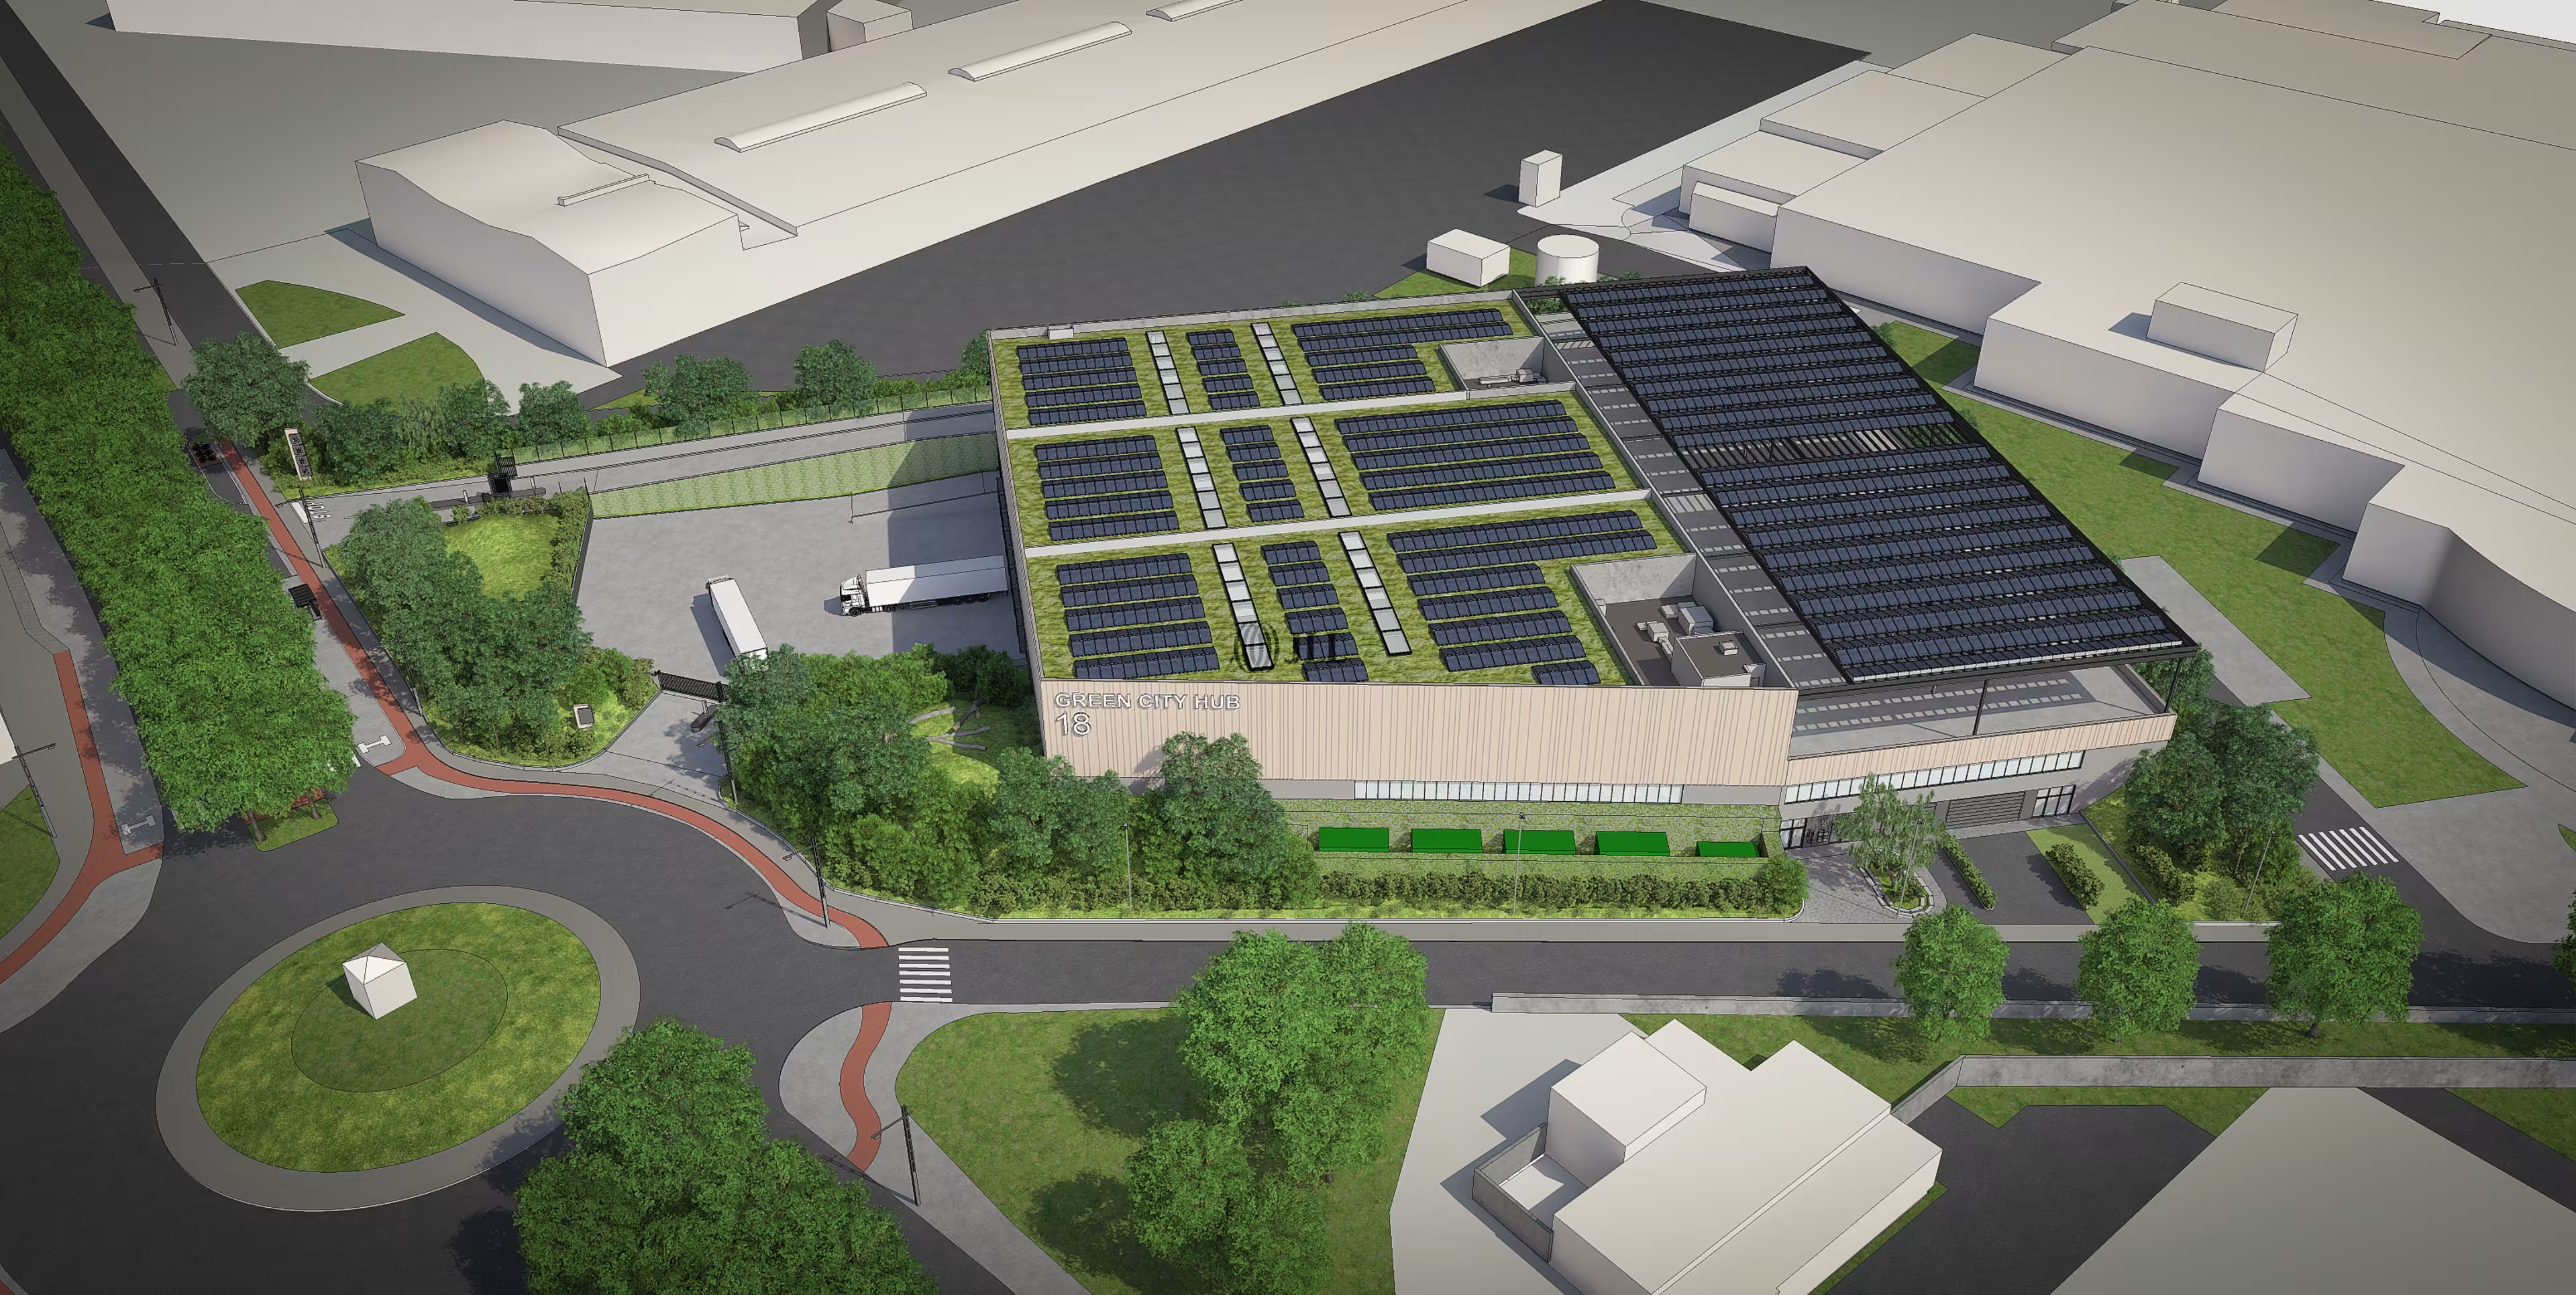
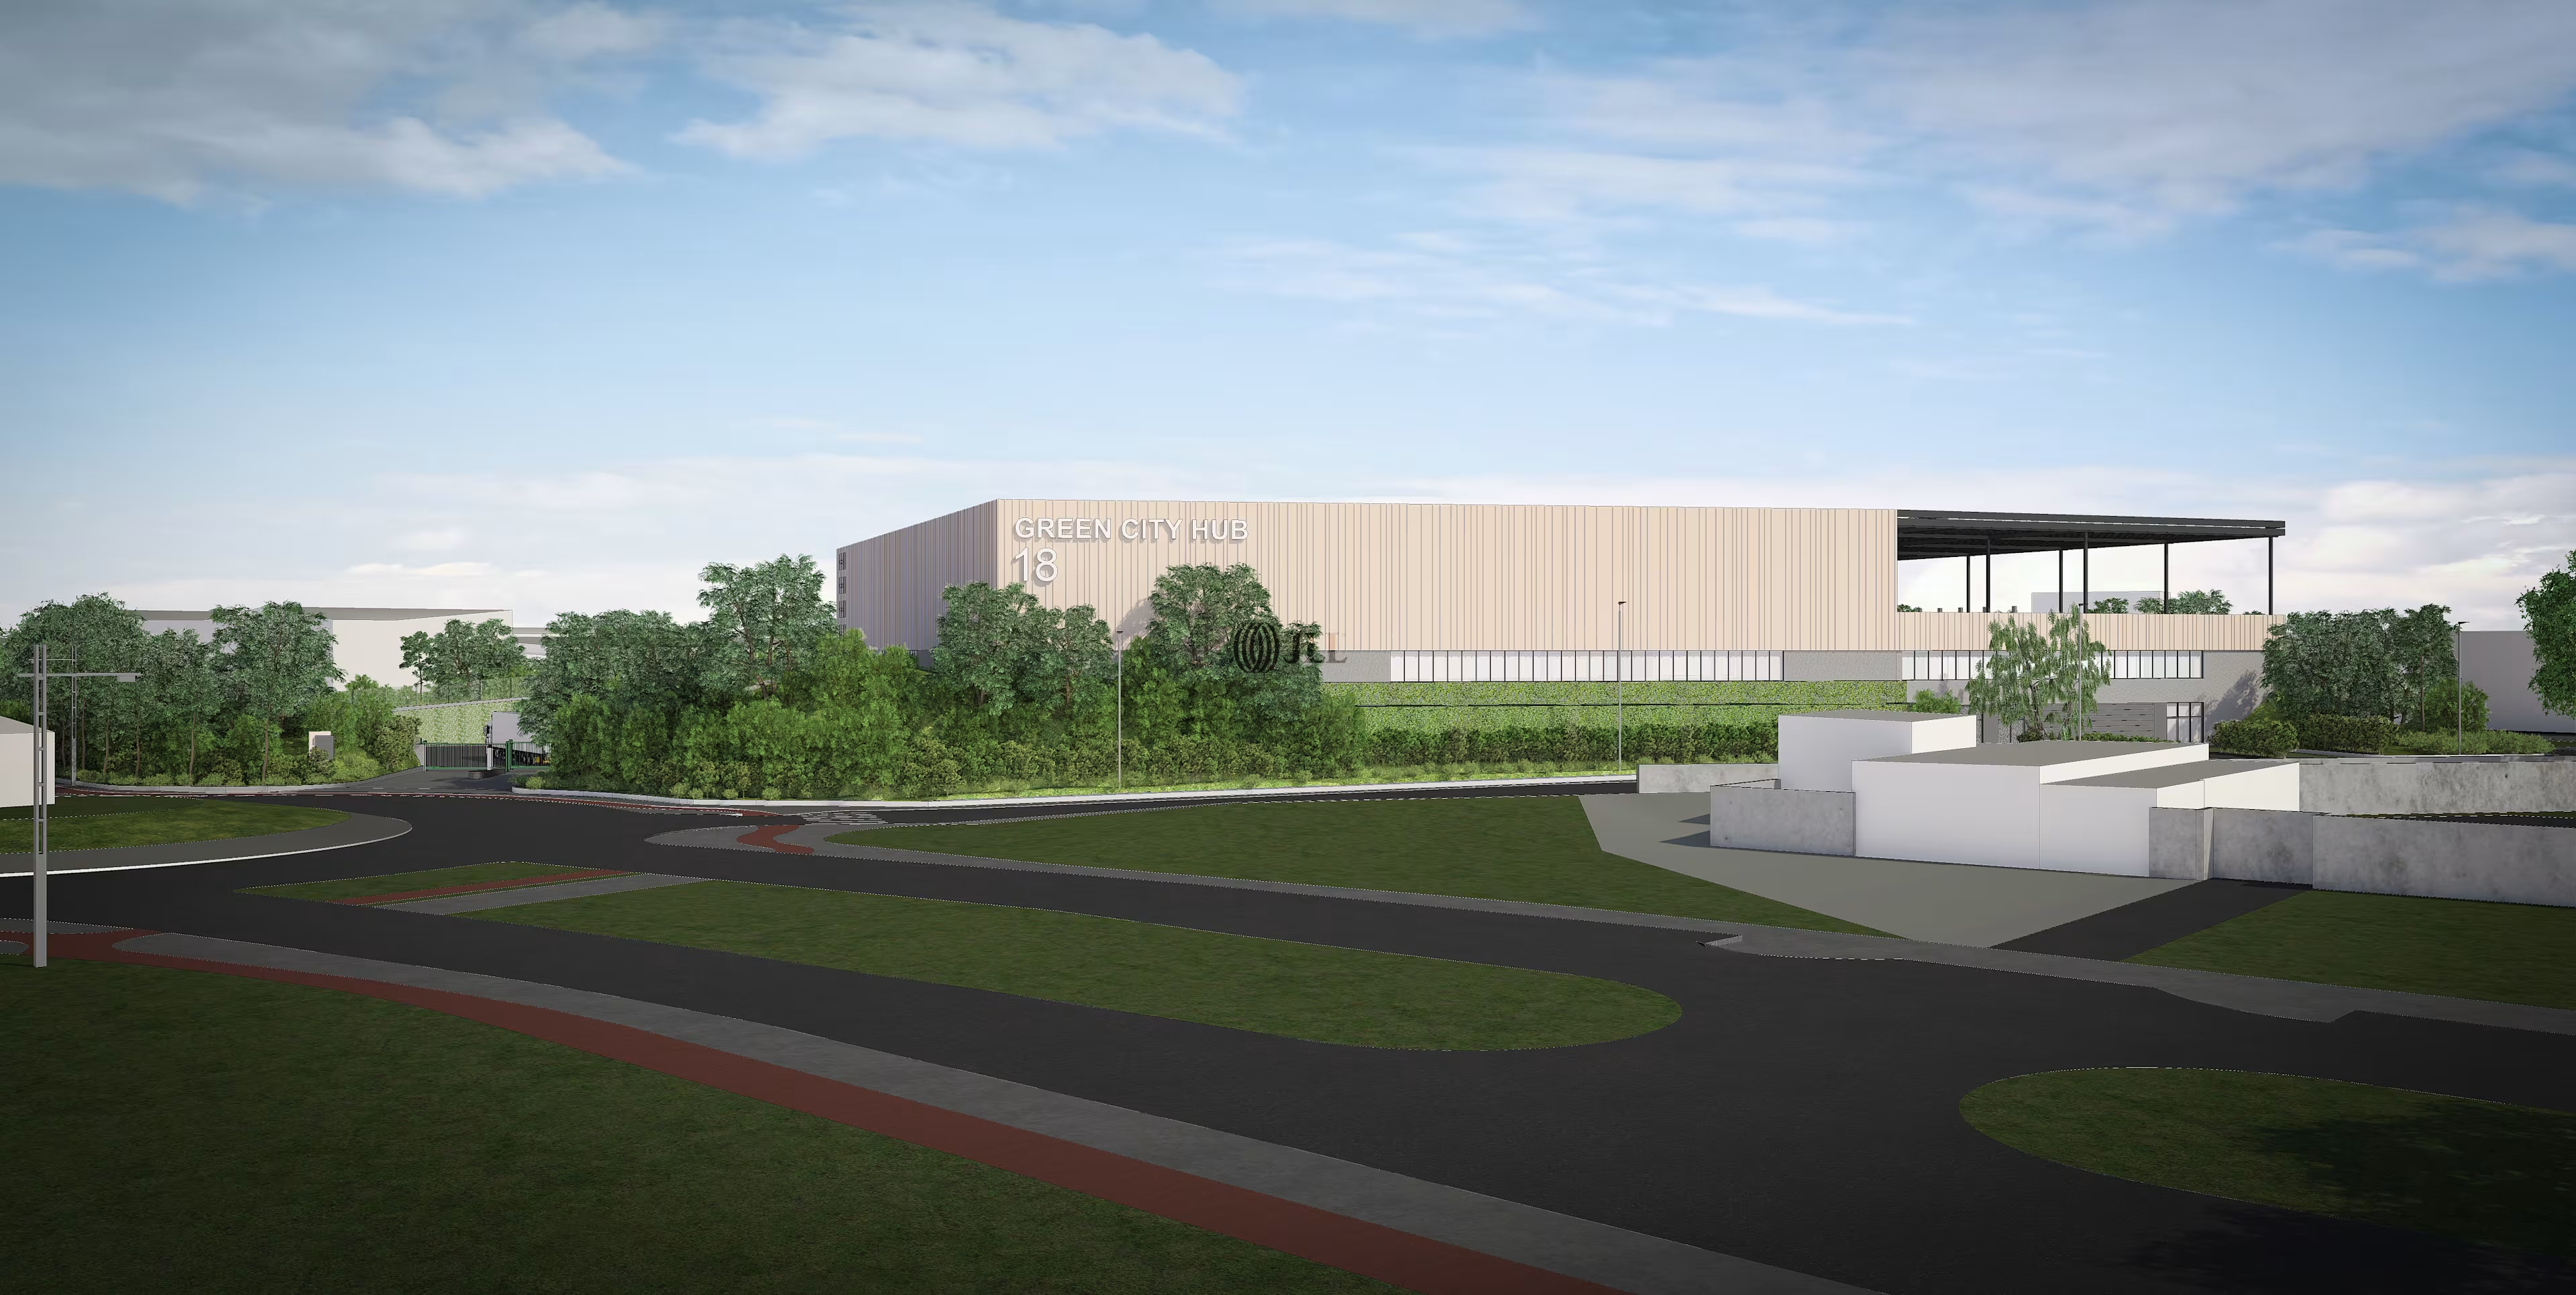
A new development will be constructed on the former La Libre Belgique printing site.
Thanks to its excellent location, this site offers an outstanding opportunity for last mile delivery, for example.
The building will consist of two floors, with 8.500 m² on the ground floor and 3.960 m² on the first floor. On the ground floor and first floor, the columns are 12 x 12 metres. A covered car park is also provided on the second floor. Customised modifications are still possible.
The owner will also provide charging stations, a PV installation and a battery.
The building can be delivered in Q1 2028.
Thanks to its excellent location, this site offers an outstanding opportunity for last mile delivery, for example.
The building will consist of two floors, with 8.500 m² on the ground floor and 3.960 m² on the first floor. On the ground floor and first floor, the columns are 12 x 12 metres. A covered car park is also provided on the second floor. Customised modifications are still possible.
Ventilation: System D, with heat recovery.
Heating/cooling: heat pump, in both offices and the warehouse.
2MW connected load.
The owner will also provide charging stations, a PV installation and a battery.
The building can be delivered in Q1 2028.
Location & Transport
Brochure
Consultant

Antoine Bouquet
Consultant, Leasing Advisory - Industrial & Logistics