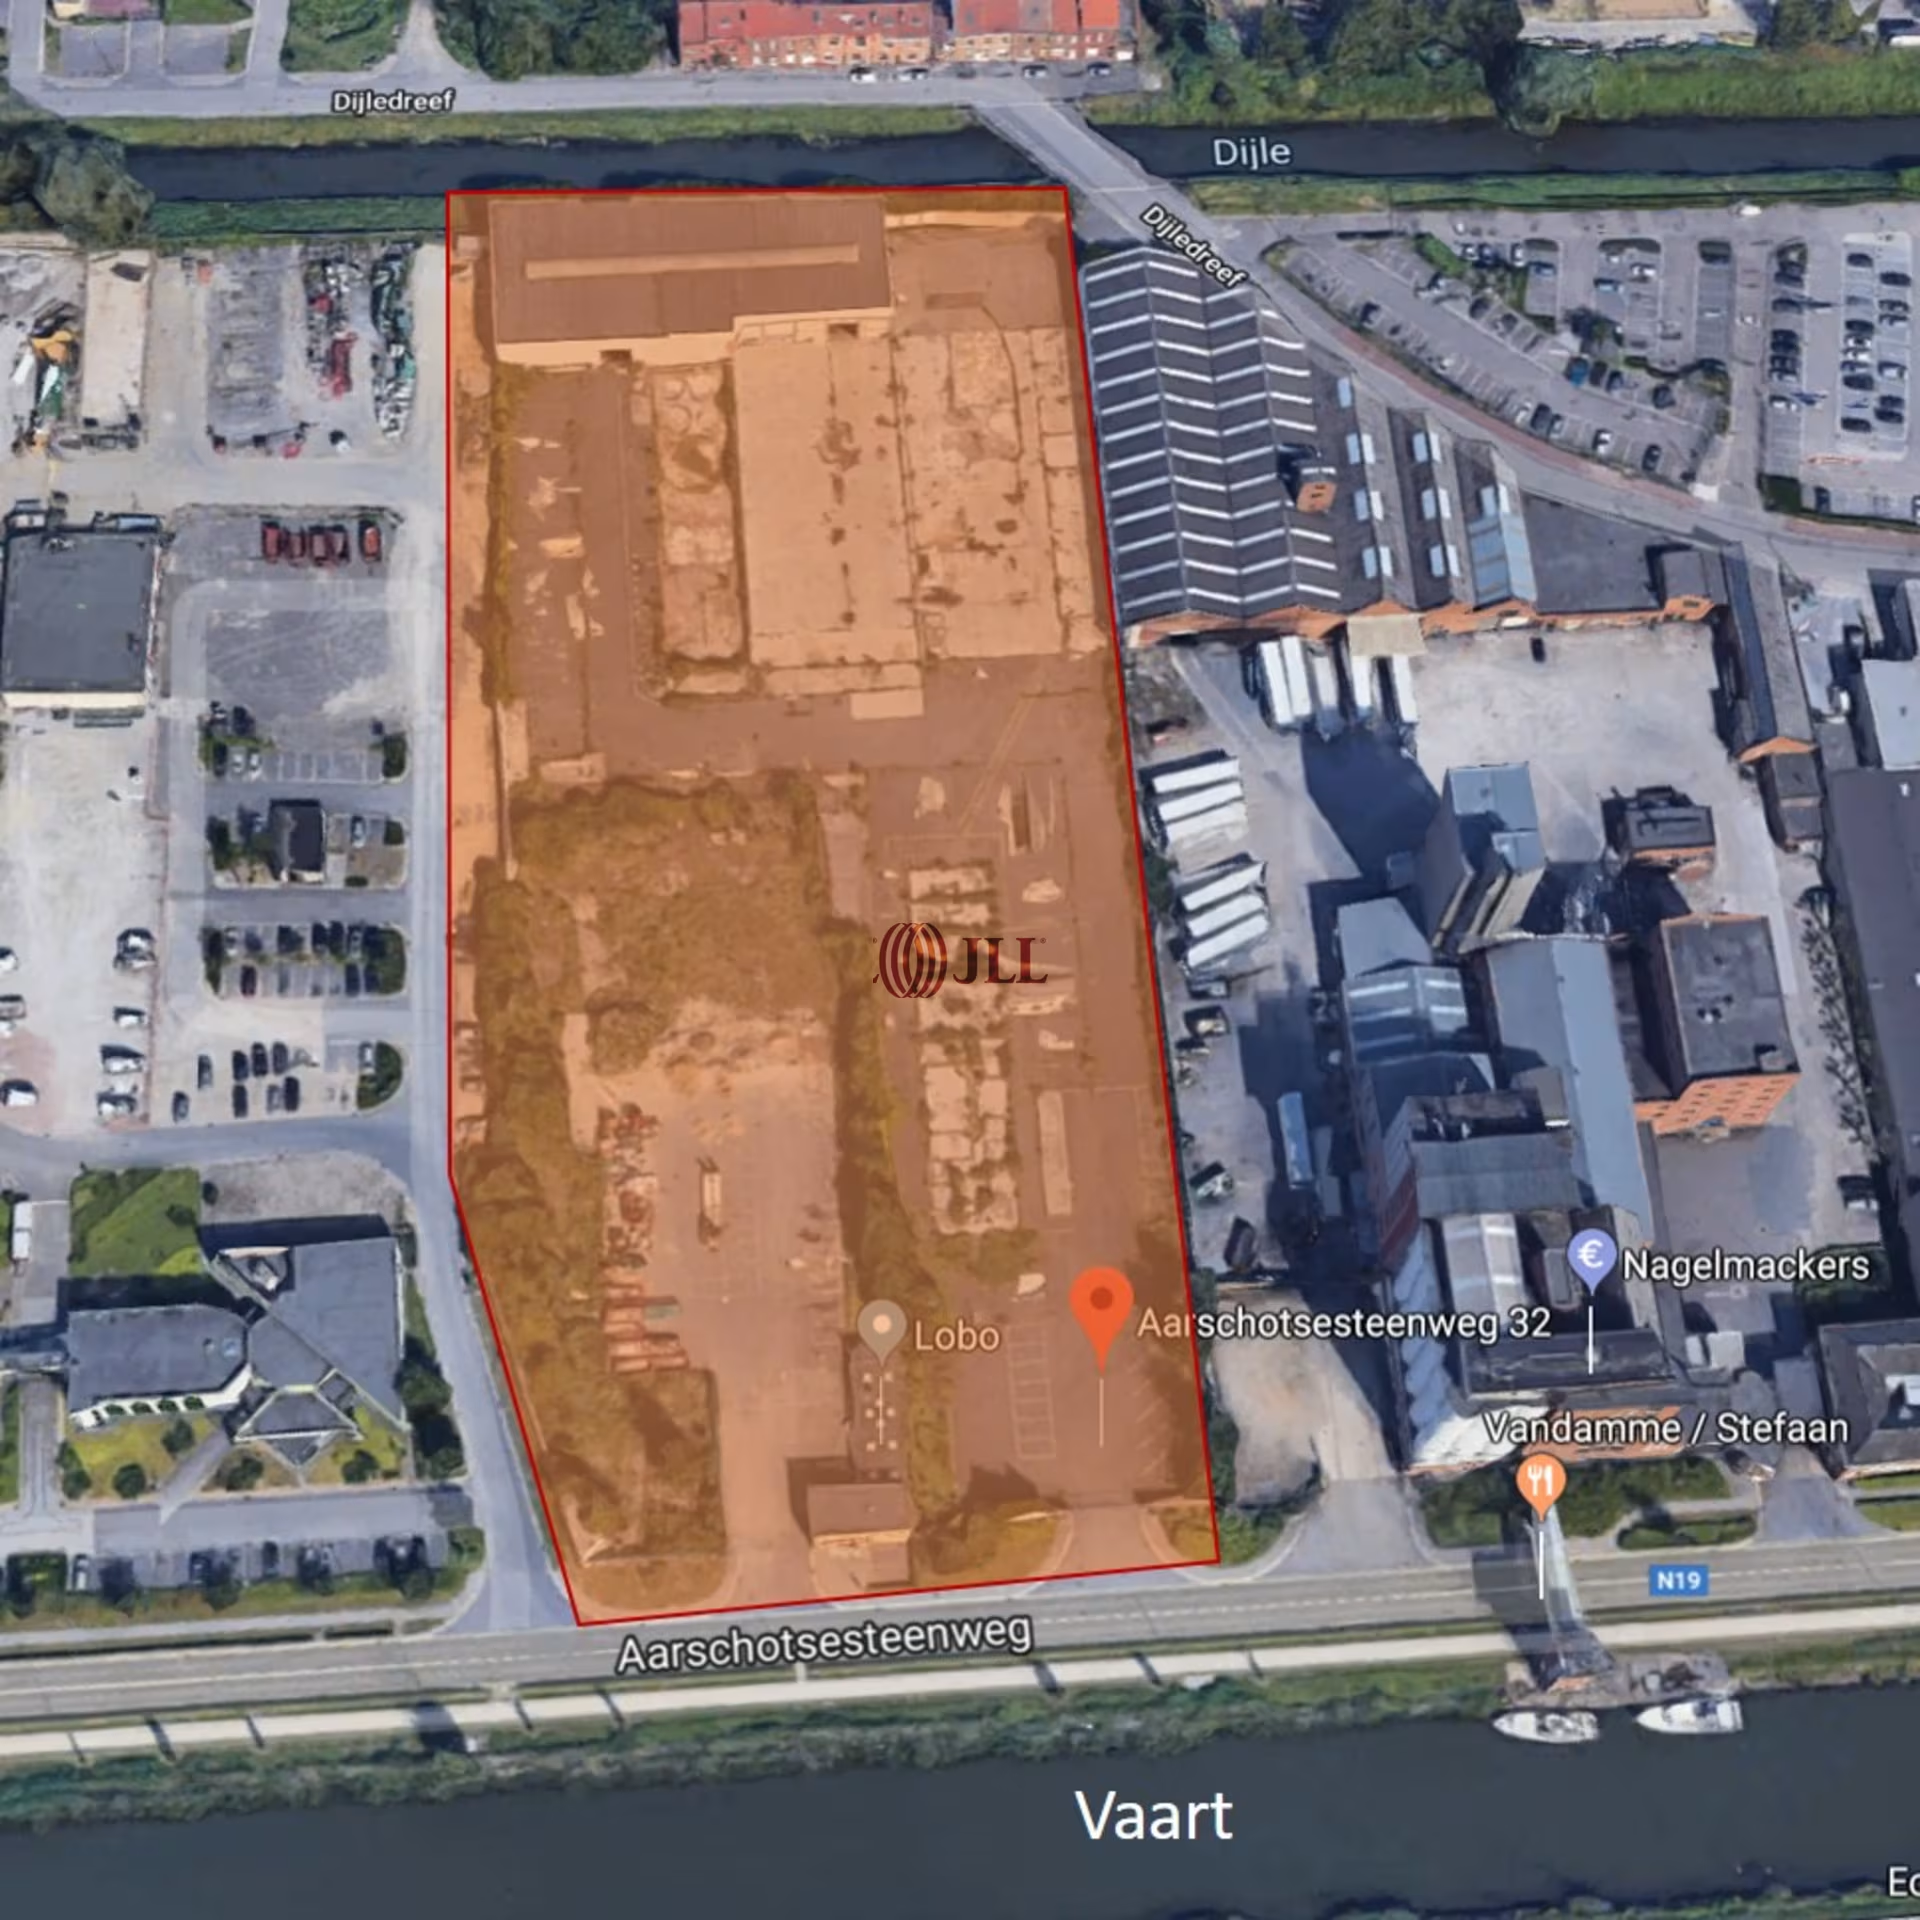
Aarschotsesteenweg 32-34
3012 Leuven
Please contact us
- Space AvailableMin. 1.000 m² - Max. 13.200 m²
- Description
- Facilities & services
- Location & Transport
- Brochure
- Consultants
- Contact us
Description
This site is undergoing a complete redevelopment. There will be a brand new multi-storey building. Finishes: "shell +"
The ground floor (9.000 m² footprint) is intended for B2B companies (urban distribution, cash & carry, production workshops, etc.) with possibly adjoining offices. Possibility of loading docks. Mezzanine possible, to increase your surface area at a lower cost.
The first floor is intended for leisure (dance, trampoline park, fitness, and associated catering, etc.). Mezzanine possible.
The clear heights of the 1st floor are between 7,78 m and 10,20 m.
On the roof (2nd floor) there are padel courts, etc.
The building has an excellent location extremely close to the centre of Leuven and easy access to the E314 motorway.
The building will have a modern look and it will be BREEAM excellent certified and equipped with solar panels.
Covered car park with about 250 spaces.
For sale or rent, but the developer prefers to work on the sale.
Location & Transport
Extremely well located site between the Leuven ring road and the E314 motorway; 500 m from the Leuven ring road and 3 km from the E314 (Leuven-Maasmechelen), exit 18 (Herent) or exit 20 (Wilsele).
Brochure
Consultant

François de Villenfagne
Senior Director, Leasing Advisory - Industrial & Logistics